Alasdair Donaldson

Portfolio — 2026

Alasdair
Donaldson

Registered Architect, NSW — based in Sydney

Registered Architect based in Sydney with almost a decade of experience across residential, health, education and emergency-services projects.

Career began in 2017 at DJRD Architects as an Architectural Technician, documenting major public infrastructure including the Griffith Base Hospital redevelopment, NSW Ambulance stations, and school masterplans for Schools Infrastructure Australia. Moved to BKH in 2021 as a Graduate Architect, running the full design and documentation cycle — concept through to completion — on a mix of Class 1 residential new builds, renovations, and Class 2 apartment refurbishments, including direct client, strata and body corporate management. Registered as an Architect with the NSW Architects Registration Board in July 2026, and returned to DJRD the same year as a Registered Architect, now running projects such as the Wyong Key Worker Accommodation development and further ambulance station infrastructure from design through to construction.

Across both firms, work has consistently spanned the full project lifecycle — concept design, DD documentation, approvals, tender, and construction — with hands-on experience in Revit, AutoCAD, Rhinoceros and Grasshopper, and close collaboration with clients, consultants and stakeholders at every stage.

Registered Architect — NSW Reg. No. 13522

DJRD Architects, Chippendale NSW

  • Running several projects in Revit, from design through to construction
  • Wyong Key Worker Accommodation project
  • Ambulance stations — full delivery from design to construction
Graduate Architect

BKH, Potts Point NSW

  • 4 × Class 2 apartment refurbishments and renovations — proposal documentation for body corporate and strata approval (interior and exterior), complete design and project management, client and stakeholder management
  • 5 × Class 1 residential new builds — full documentation from concept through approvals to completion, complete design and project management
  • 4 × Class 1 residential renovations — full documentation from concept through approvals to completion, complete design and project management

Architectural Technician / Draftsman

DJRD Architects, Chippendale NSW

  • Griffith Base Hospital Redevelopment Enabling Works — drawings, DD documentation and construction detailing for the Temporary Renal Unit
  • Griffith Base Hospital Main Works — managed a team producing RLS and RDS through to DD, including complete management of the dRofus system and all design reporting
  • NSW Ambulance Rural Ambulance Station Infrastructure Reconfiguration (RAIR) — Cootamundra and Iluka Ambulance Stations: full DD documentation for Iluka, and took Cootamundra through to construction, completing construction detailing
  • Narrabeen Sports High, Narrabeen Primary School, Mosman High School — master planning and production of tender drawings for the first project phase
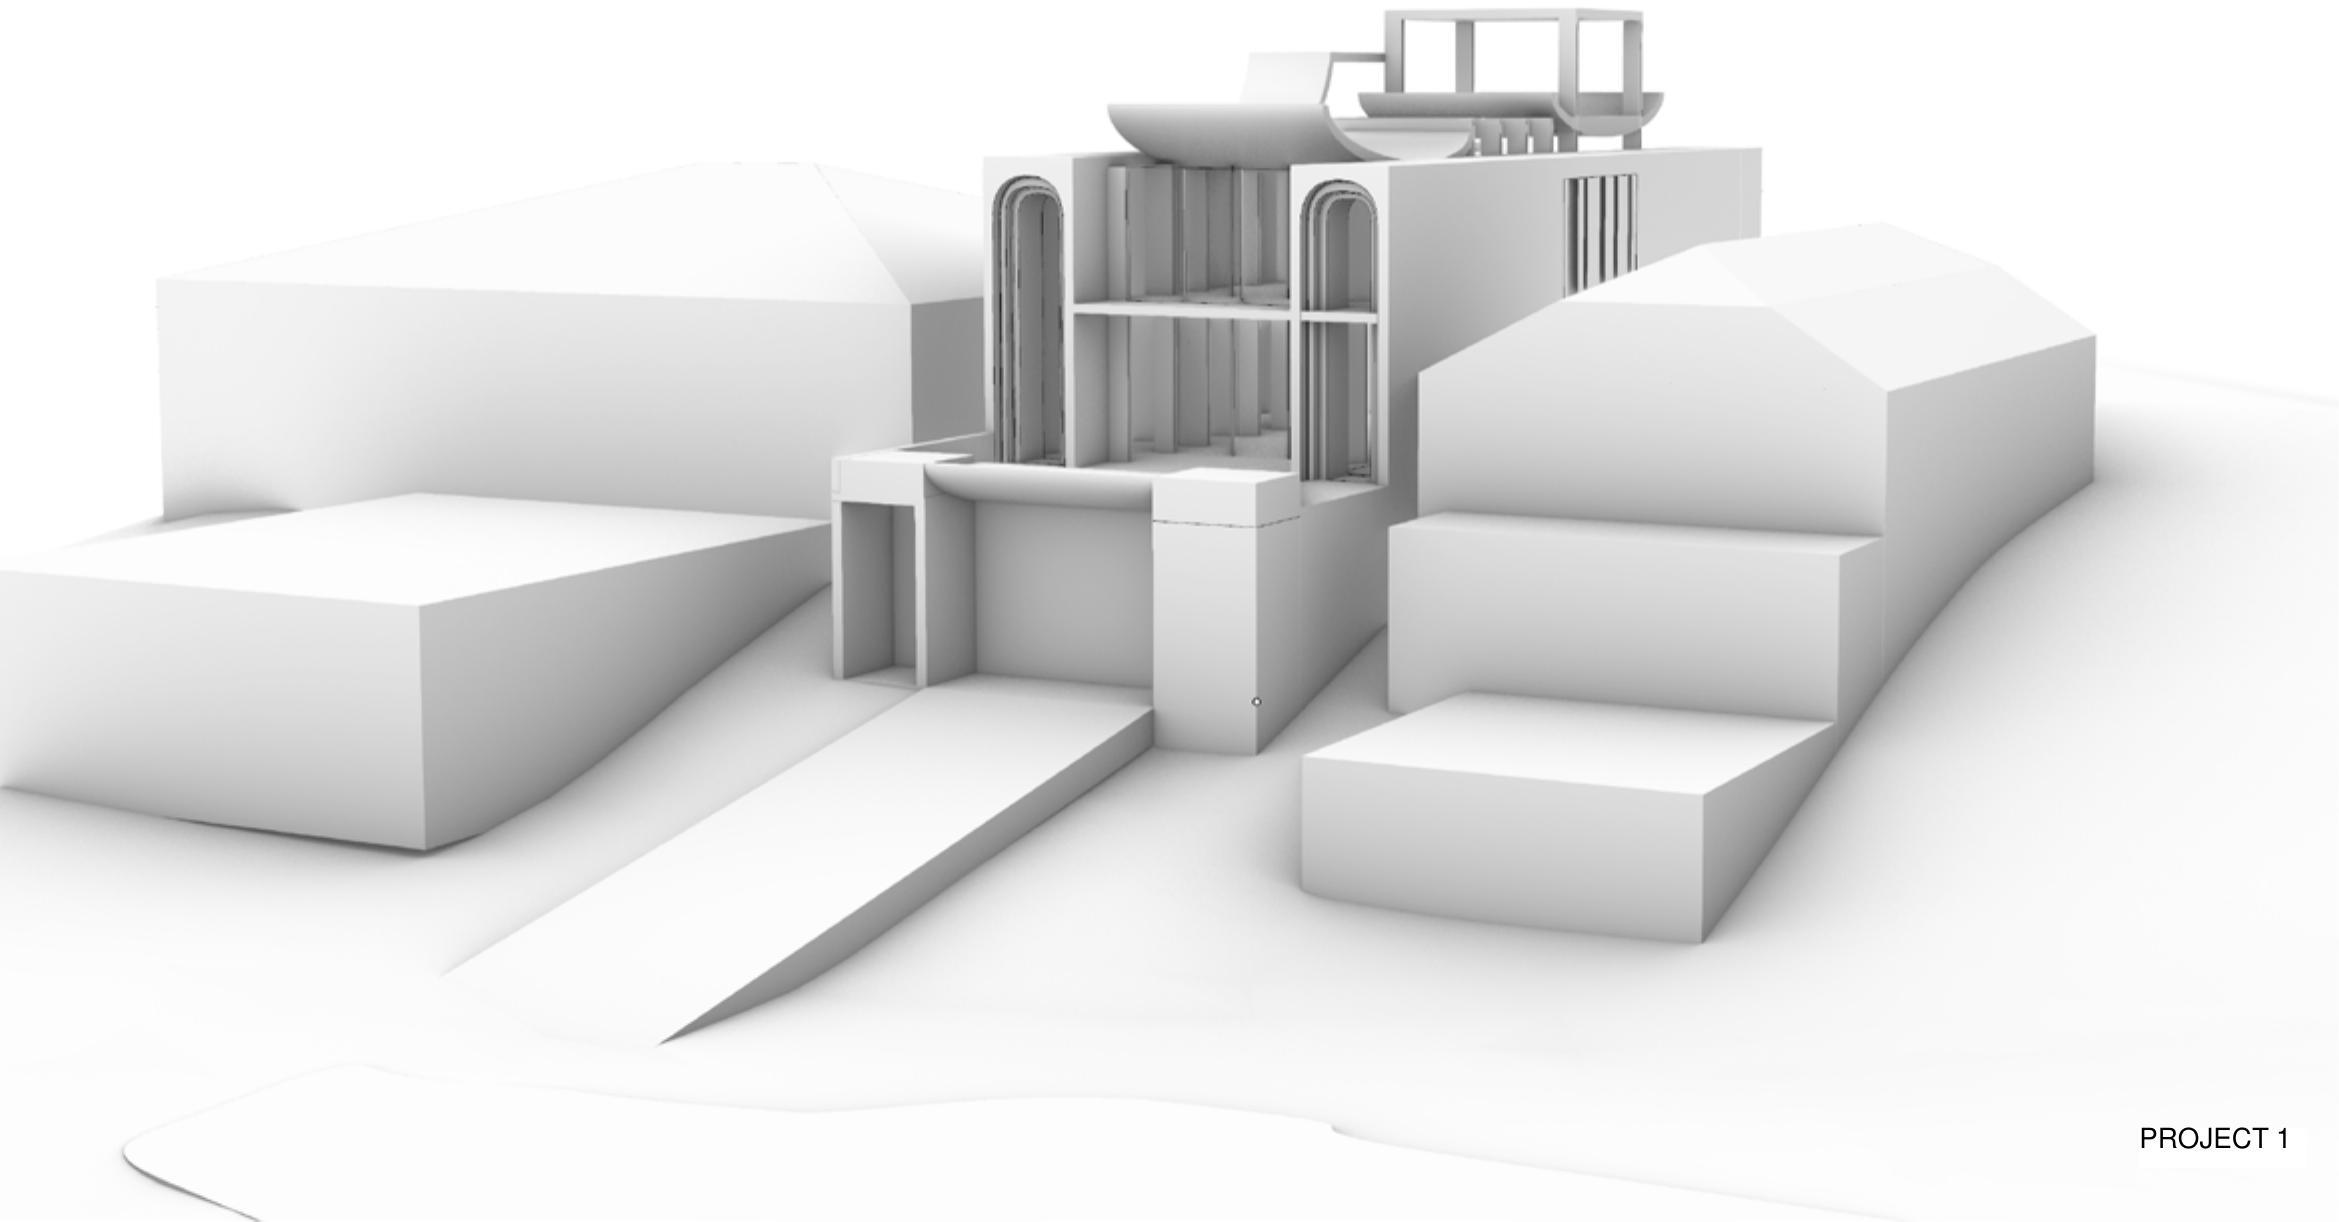
Private Residence, Narrabeen

01

Private Residence, Narrabeen

New-build residence — full documentation from concept through approvals to completion, private client.

Revit · Rhinoceros · Lumion

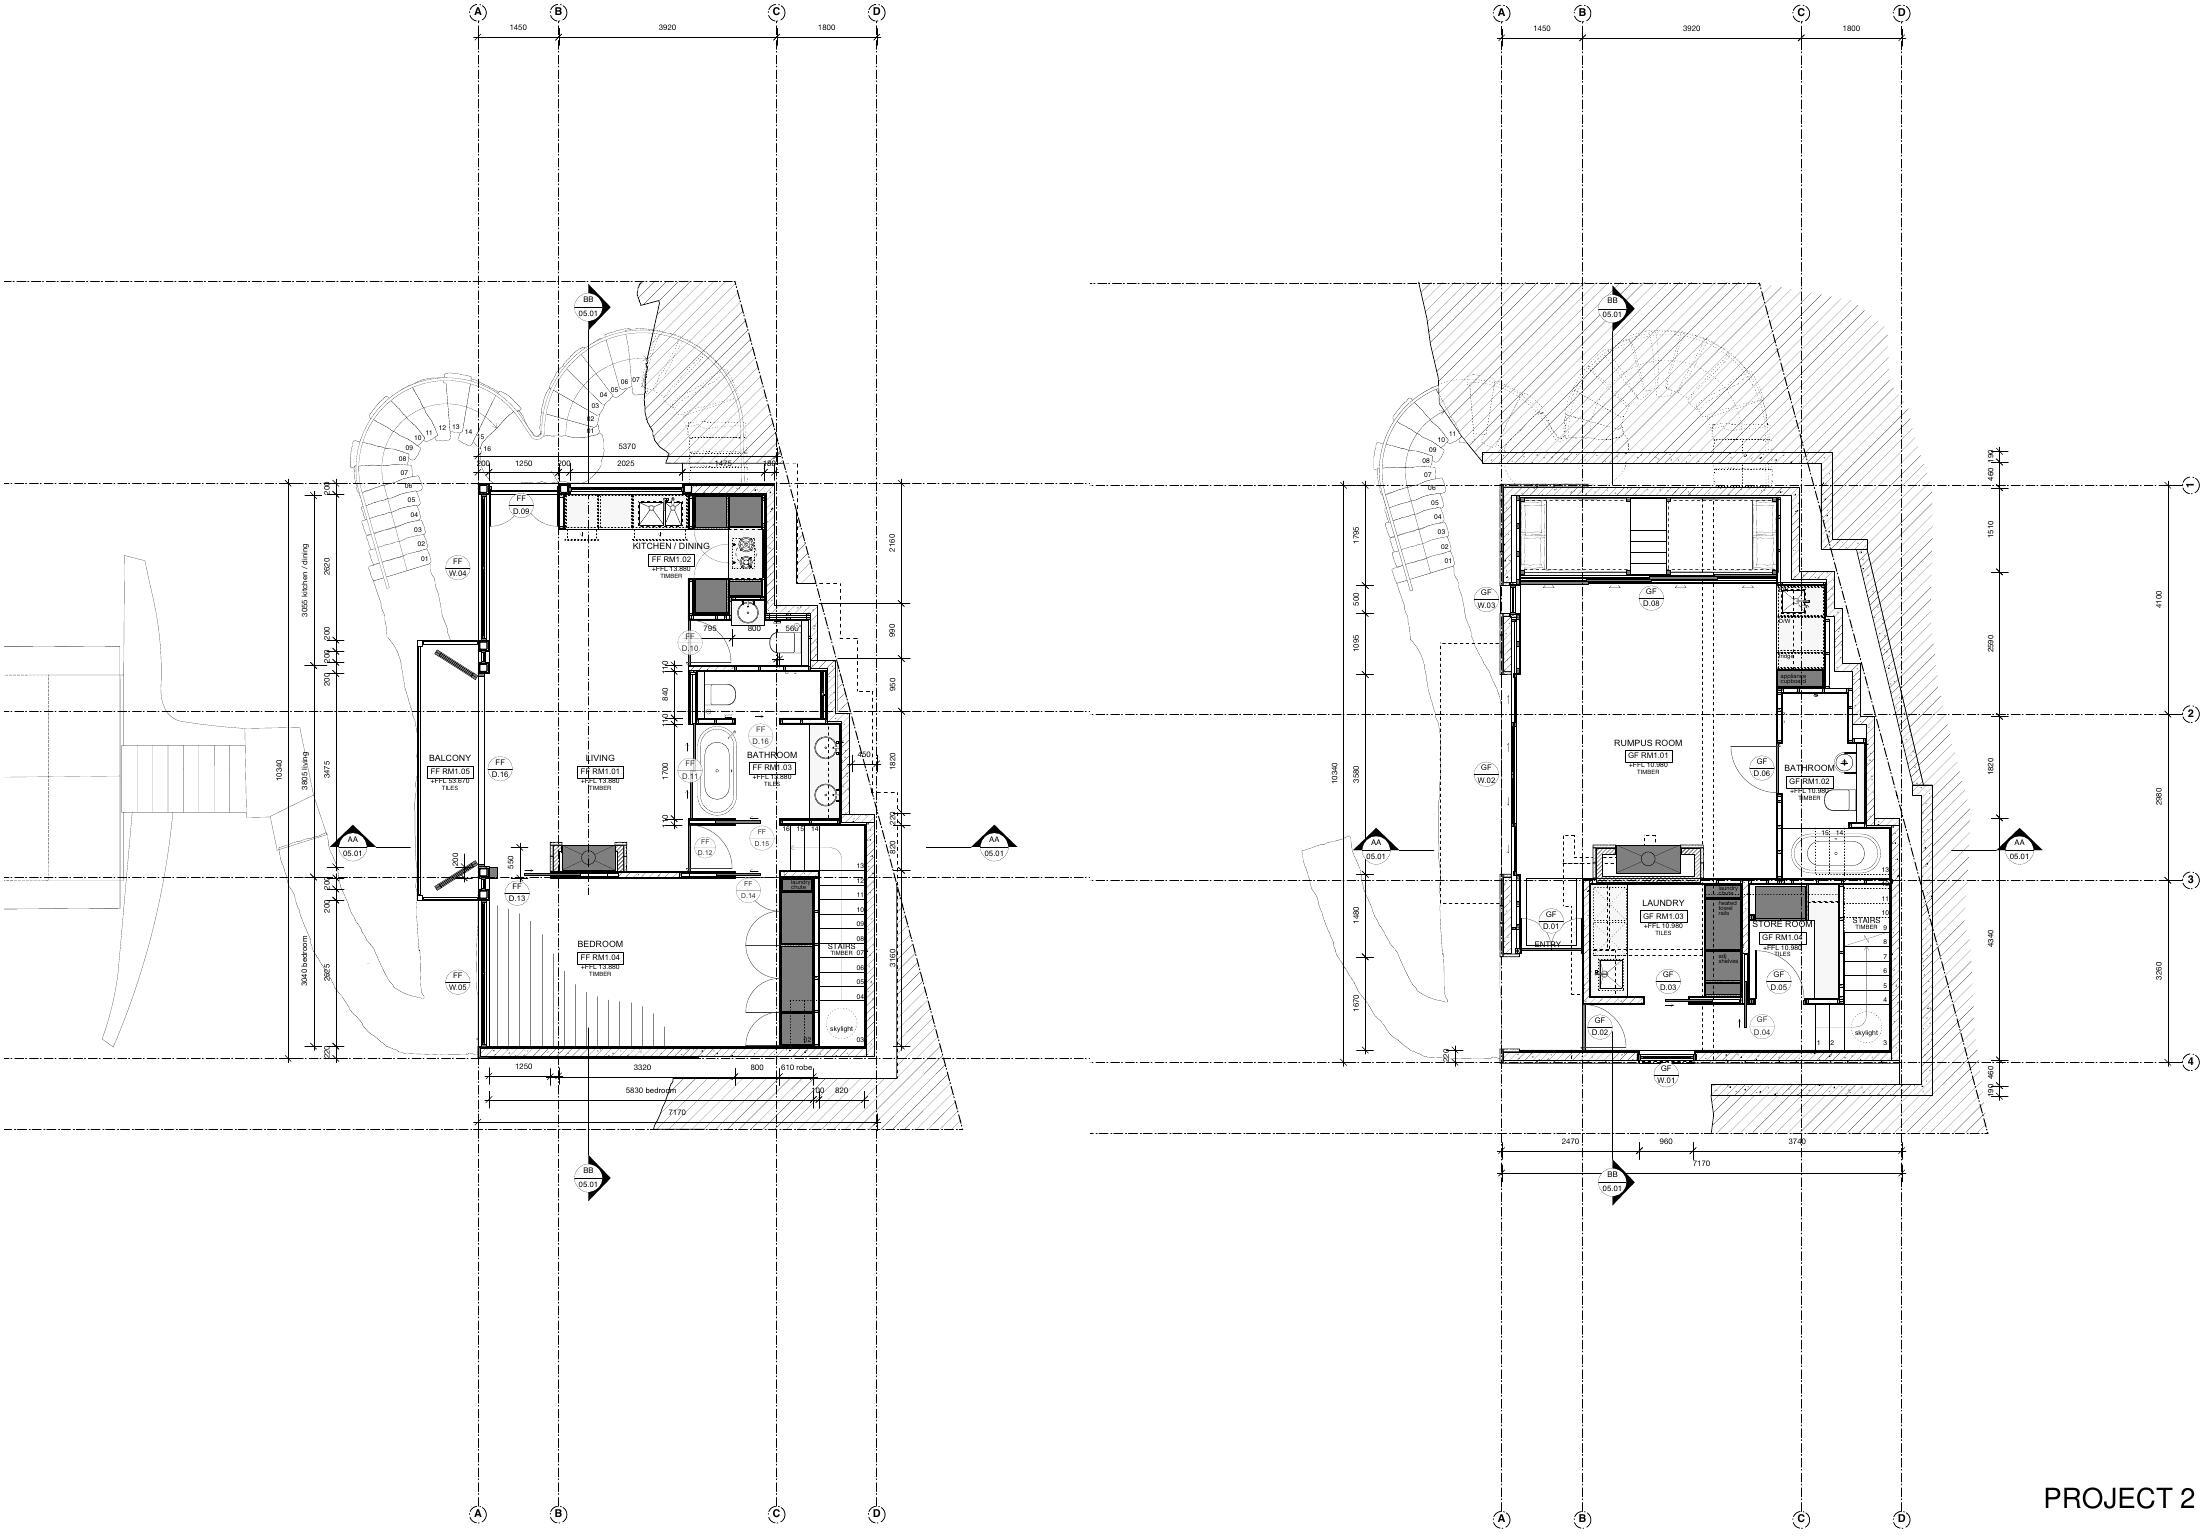
Second Dwelling, Palm Beach

02

Second Dwelling, Palm Beach

Complete structural and detailed documentation for a second dwelling, including a full architectural and joinery tender package. Currently under construction.

Revit · AutoCAD

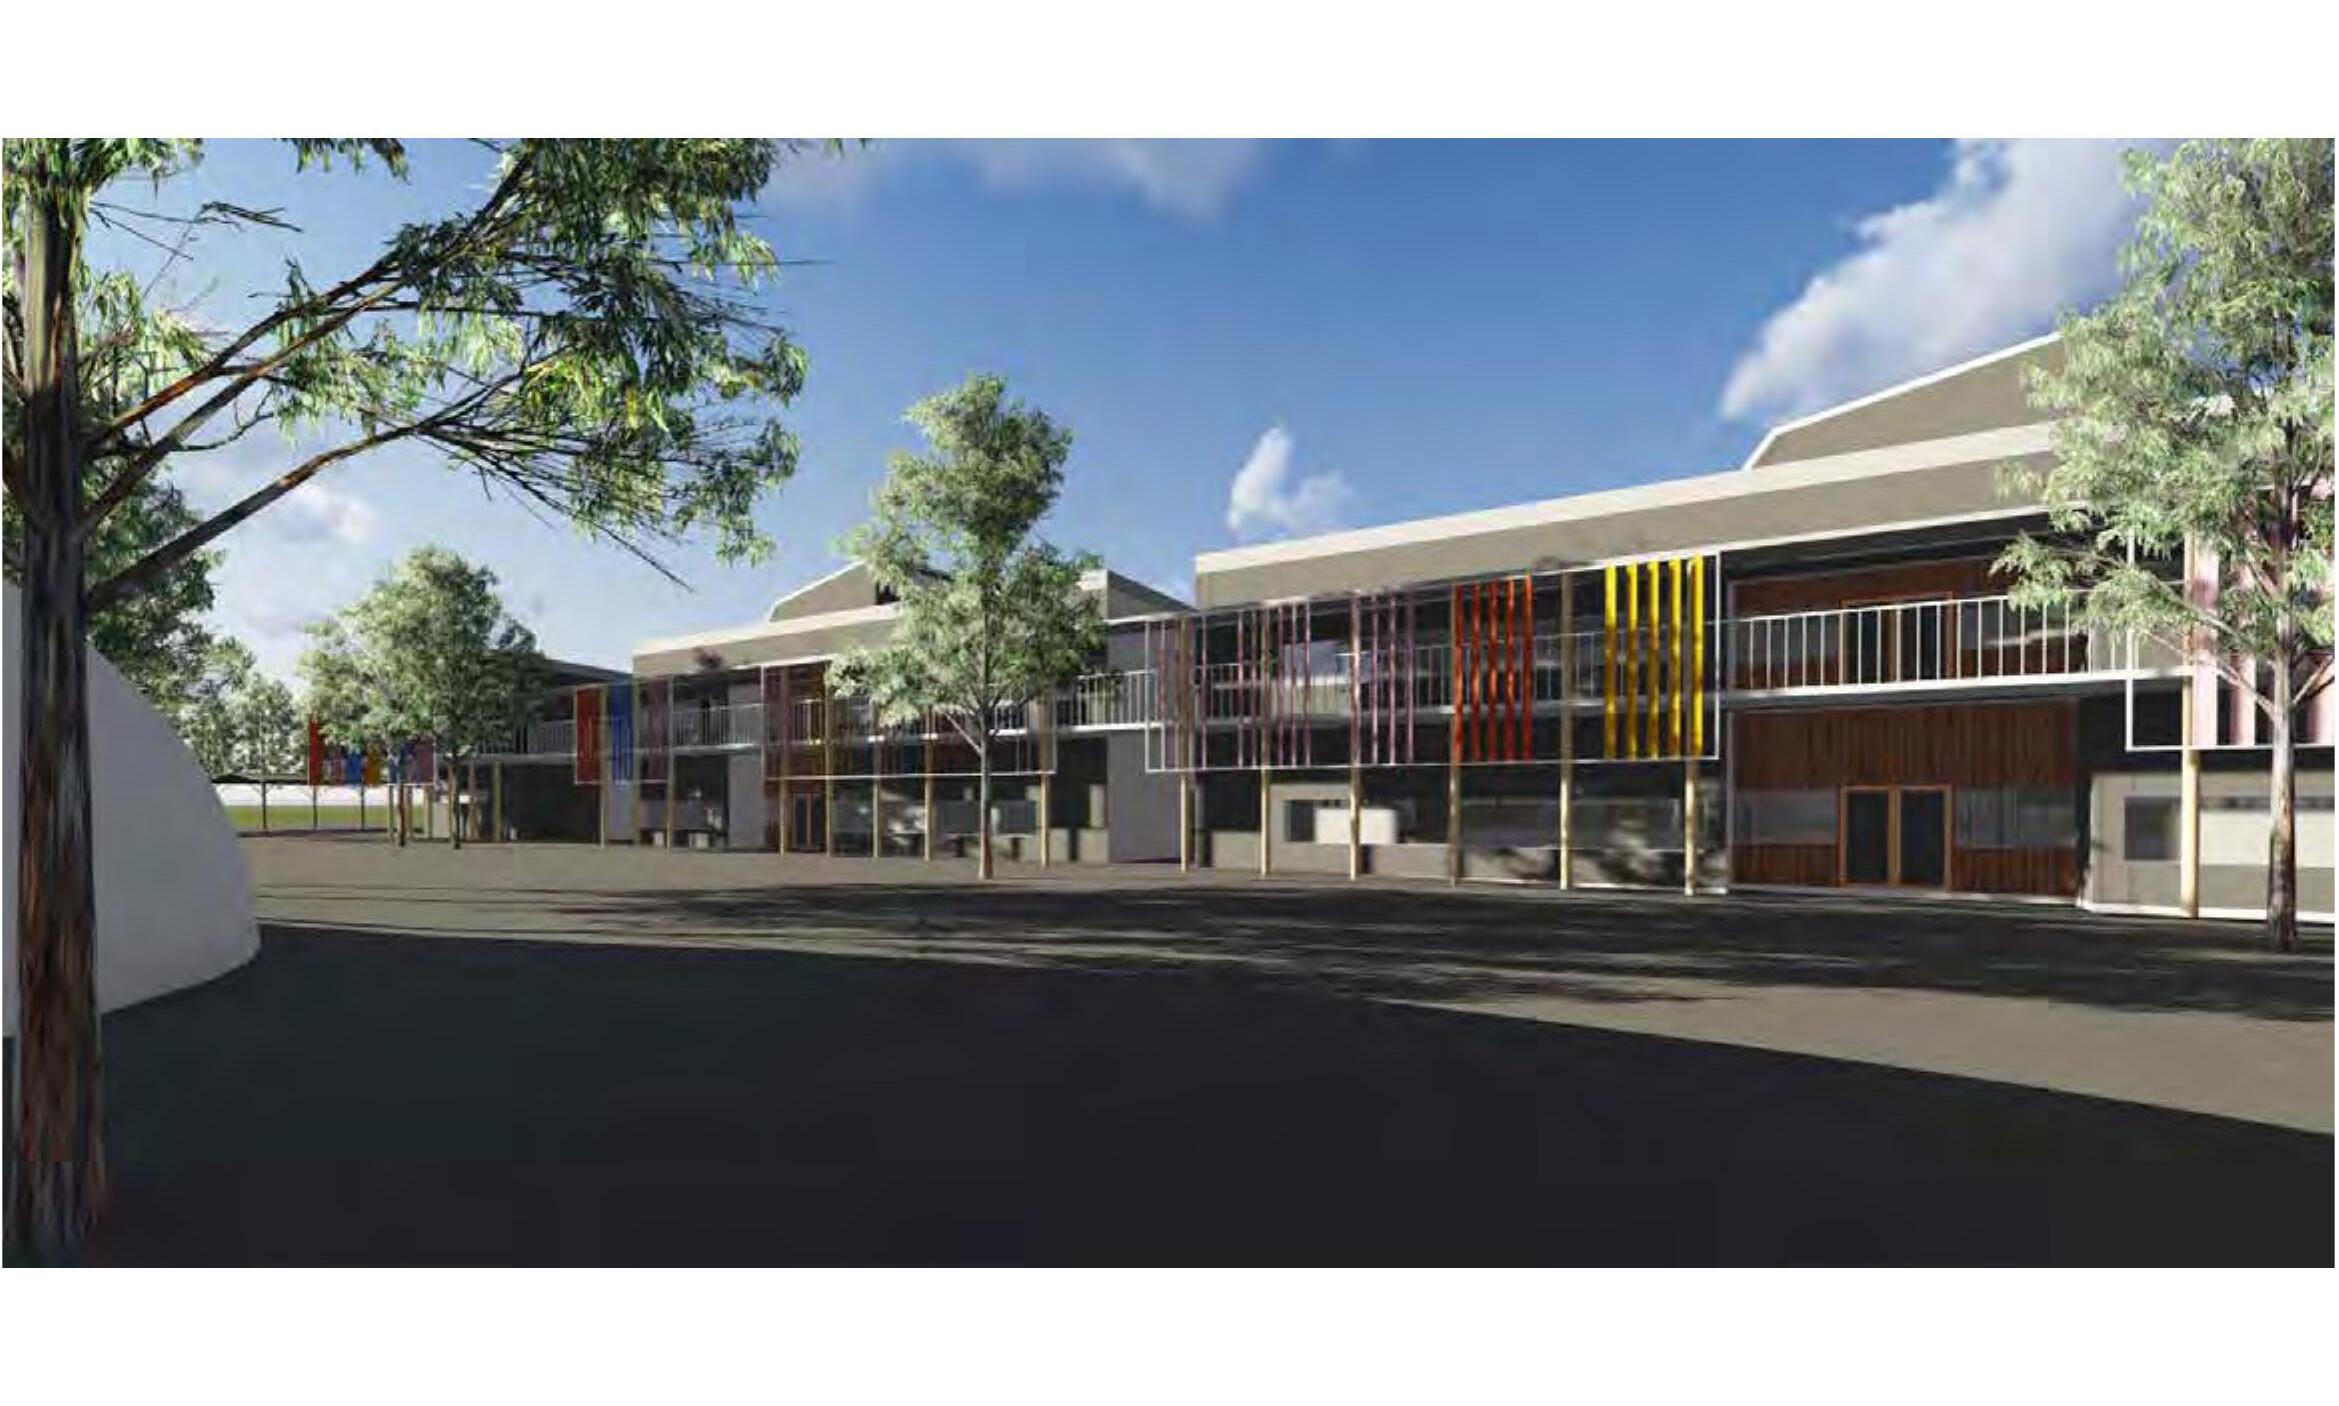
Schools Masterplan

03

Schools Masterplan

Mosman High, Narrabeen Sports High & Narrabeen Primary — masterplanning and production of tender drawings, client: Schools Infrastructure Australia.

Revit · AutoCAD

Full project portfolio, embedded below — or open it in a new tab.

  • Revit
  • AutoCAD
  • Rhinoceros
  • Vectorworks
  • Grasshopper
  • dRofus
  • Lumion
  • V-Ray
  • 3DS Max
  • SketchUp
  • Twinmotion
  • Adobe Creative Suite
  • Microsoft Office Suite

Registered Architect

NSW Architects Registration Board — Registration No. 13522

Master of Architecture

University of Sydney

Bachelor of Design in Architecture

University of Technology, Sydney